
PhotoStreet View
2035-2037 Ashby Avenue, Berkeley CA
Price
$1,525,000
Size
+/- 2,934 SF* BUILDING SIZE*
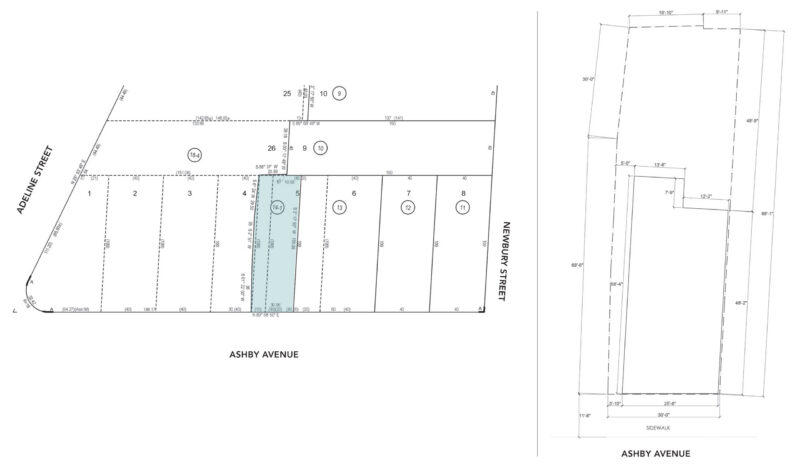
+/-3,000 SF PARCEL SIZE: *
* Sizes per public records. Buyer to verify
YEAR BUILT: 1915
APN # 053-1591-014-01 RSF
+/-3,000 SF PARCEL SIZE: *
* Sizes per public records. Buyer to verify
YEAR BUILT: 1915
APN # 053-1591-014-01 RSF
Highlights
Mixed-use property for sale near Ashby BART station. Significantly renovated 2bd/1ba residence over ground floor commercial.
LIVE UP, WORK DOWN: THE ULTIMATE LIVE/WORK MIXED-USE OPPORTUNITY! Welcome to a rare, versatile property offering the ideal fusion of commercial potential and residential comfort. Featuring high visibility, thoughtful renovations, and incredible flexibility, this mixed-use gem on Ashby Ave is turn-key and ready for its next chapter.
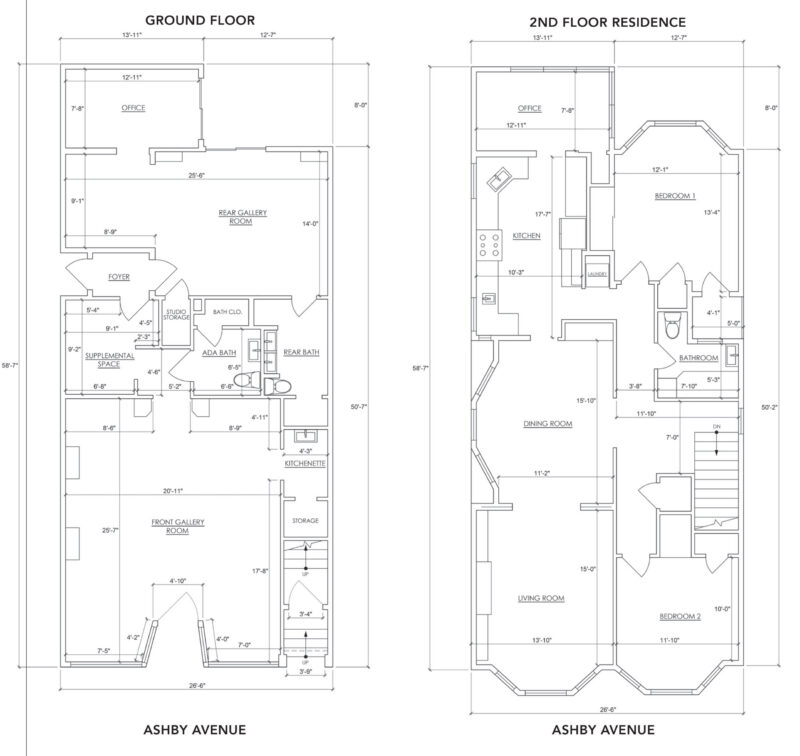
DOWNSTAIRS, GROUND FLOOR:
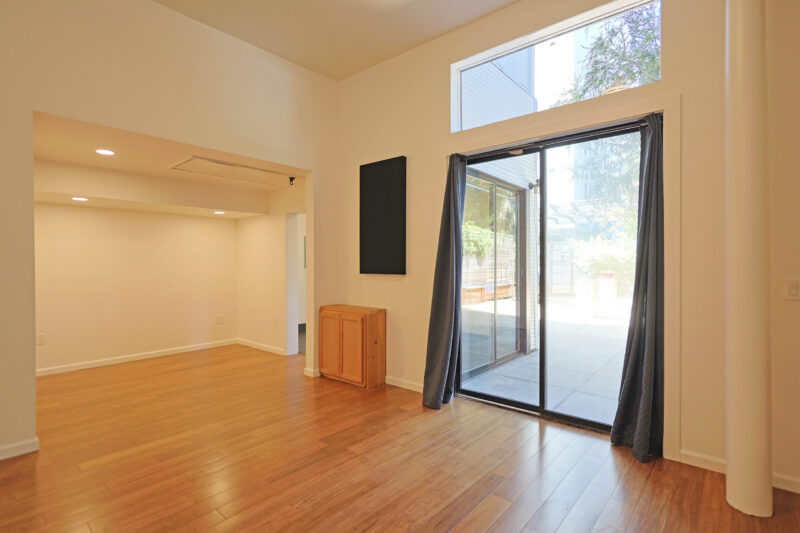
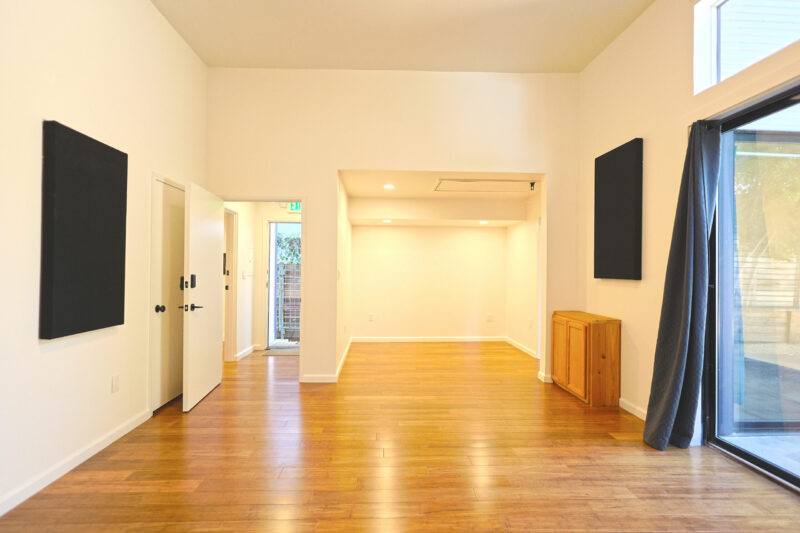
- High-Function Commercial and Creative Space Designed for productivity, client hosting, or retail flair. This main level offers a spacious, light-filled layout tailored to modern business needs
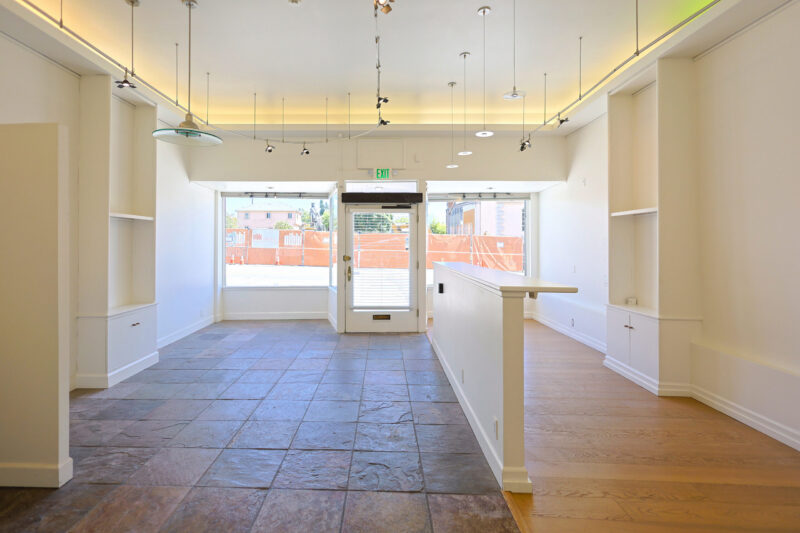
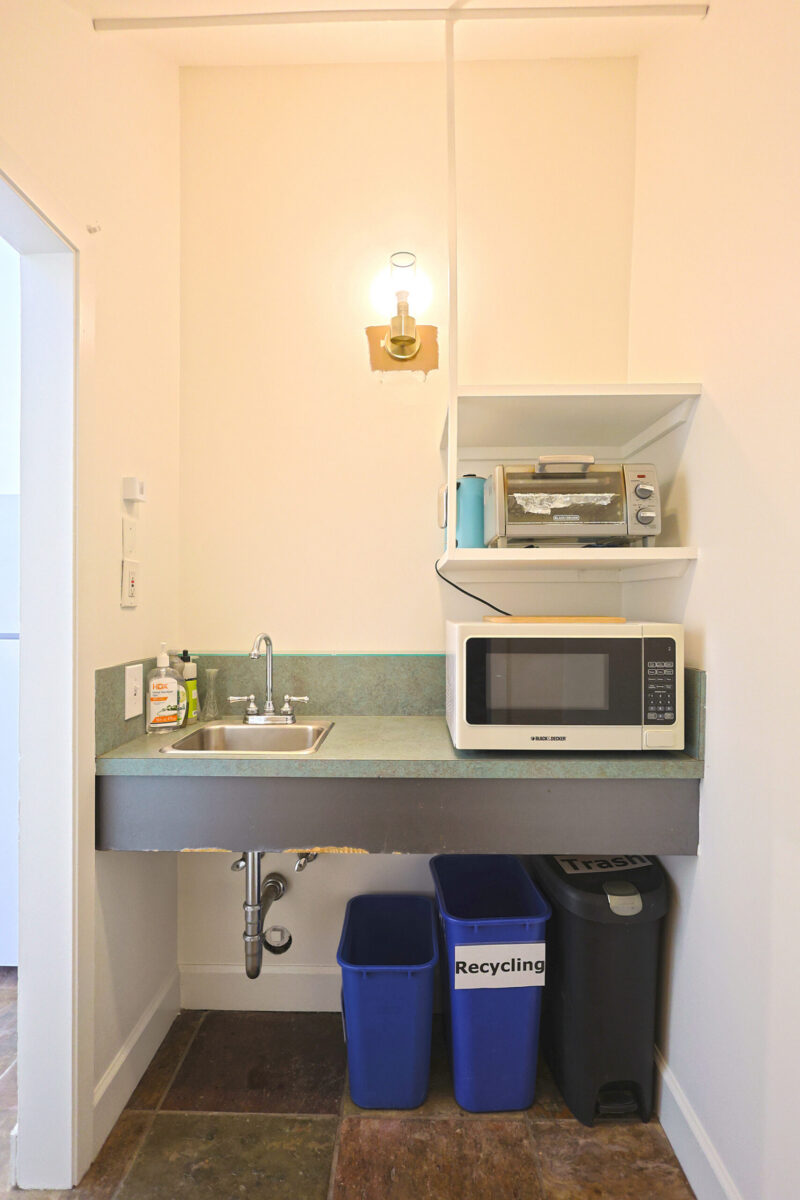
- Front Gallery/Work Studio: Expansive open-concept display area – perfect for retail, design studio, or a collaborative workspace – backed by a convenient kitchenette and private storage
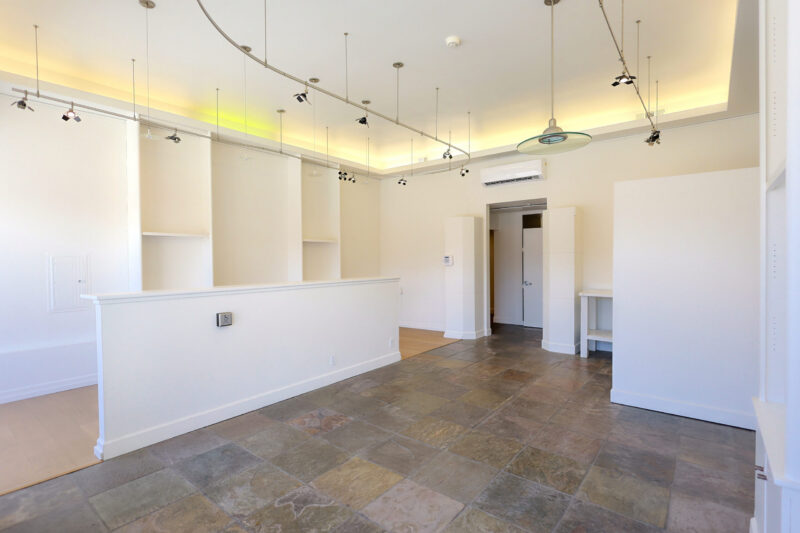
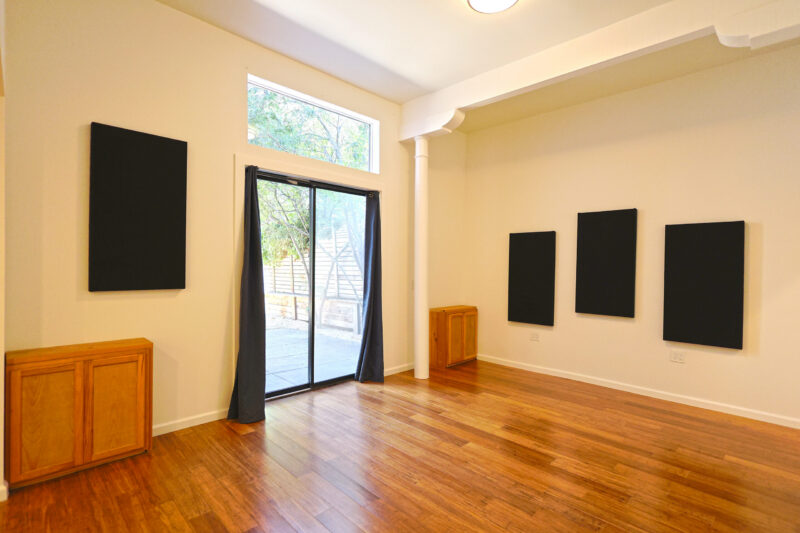
- Rear Gallery / Secondary Work Area: A flexible, second open zone ideal for team desks, workshop space, or an art gallery setup
- Dedicated Office: A secluded private office for focused heads-down work or confidential meetings
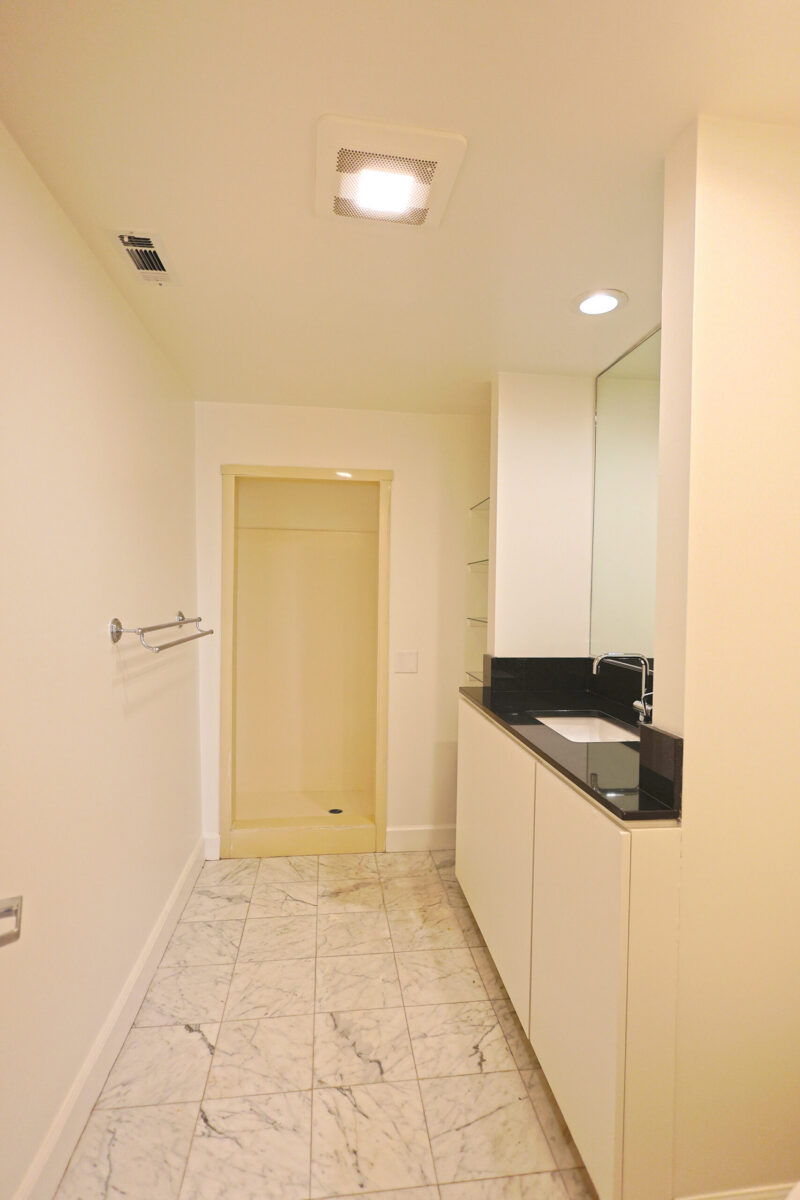
- Amenities: Two ground-floor restrooms and robust 200-amp electrical service
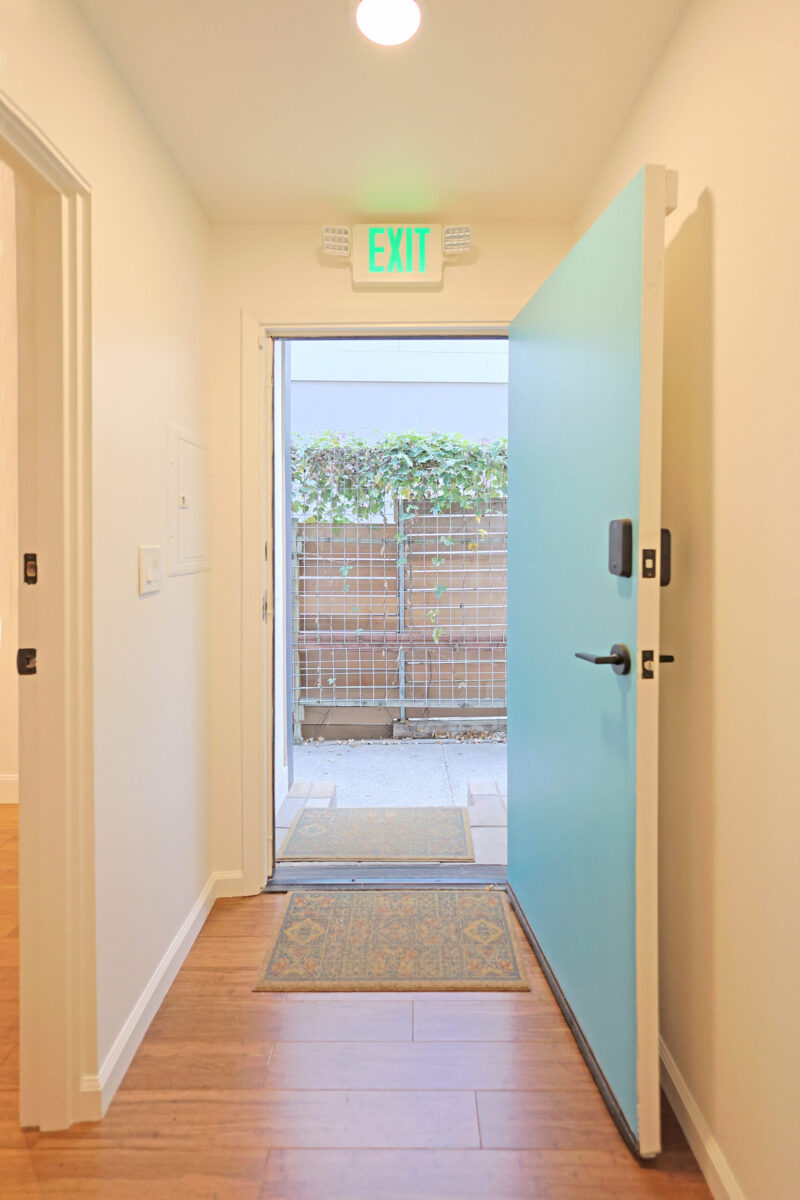
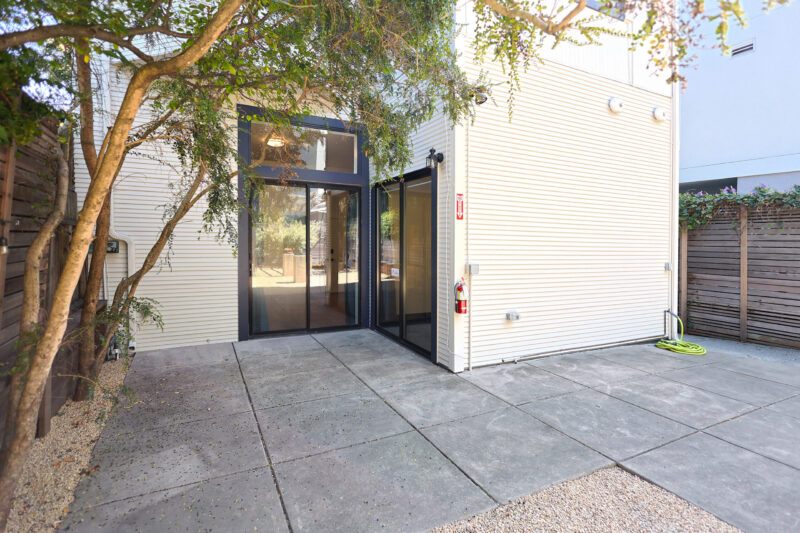
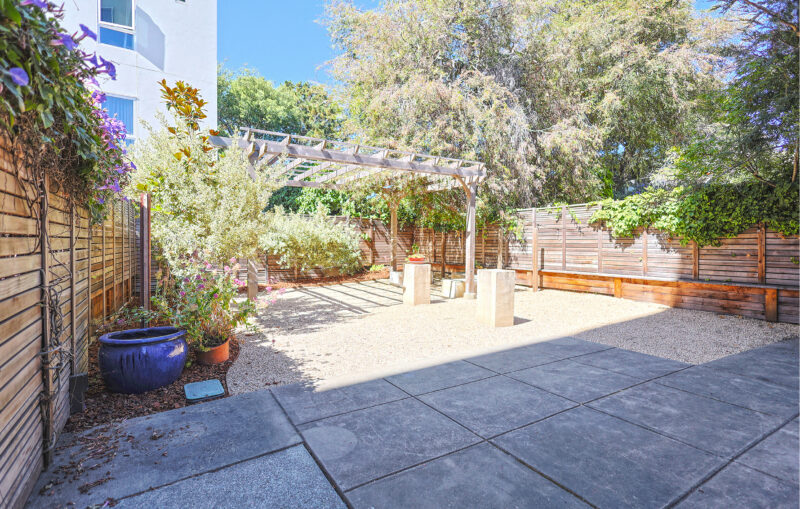
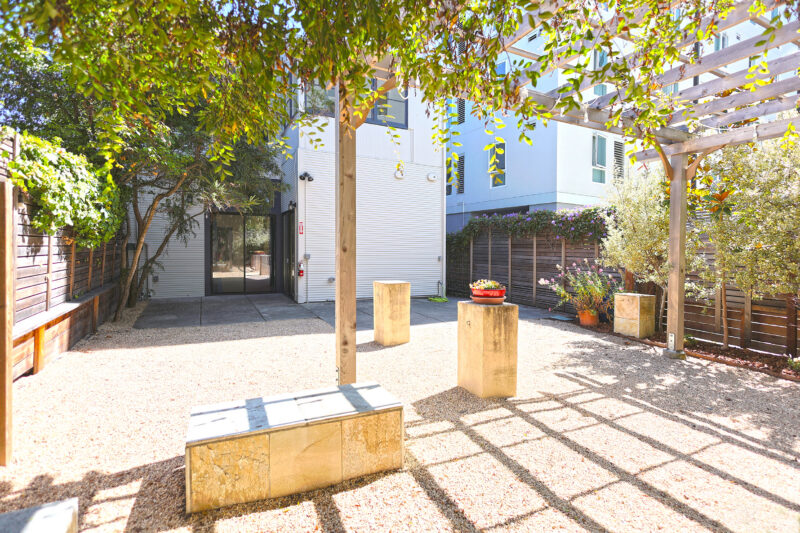
- Outdoor Access: Direct side walkway access leading to a peaceful rear garden patio – great for client events or employee breaks
UPSTAIRS, 2ND FLOOR:
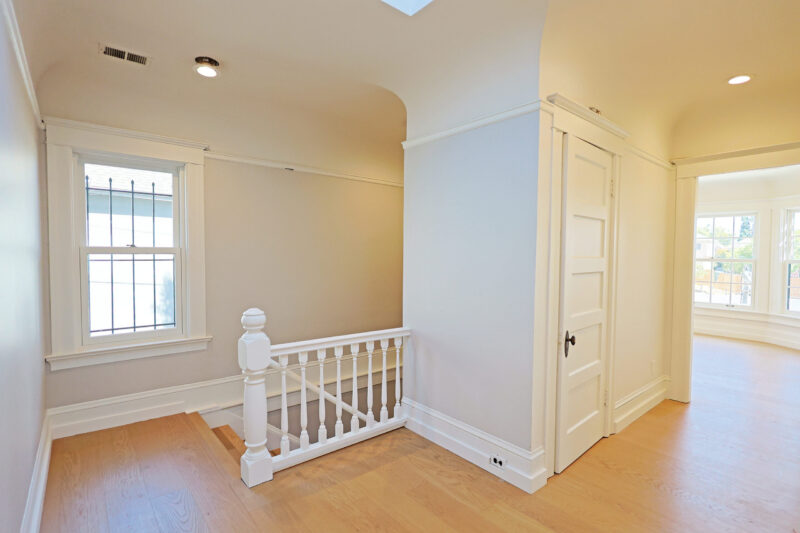
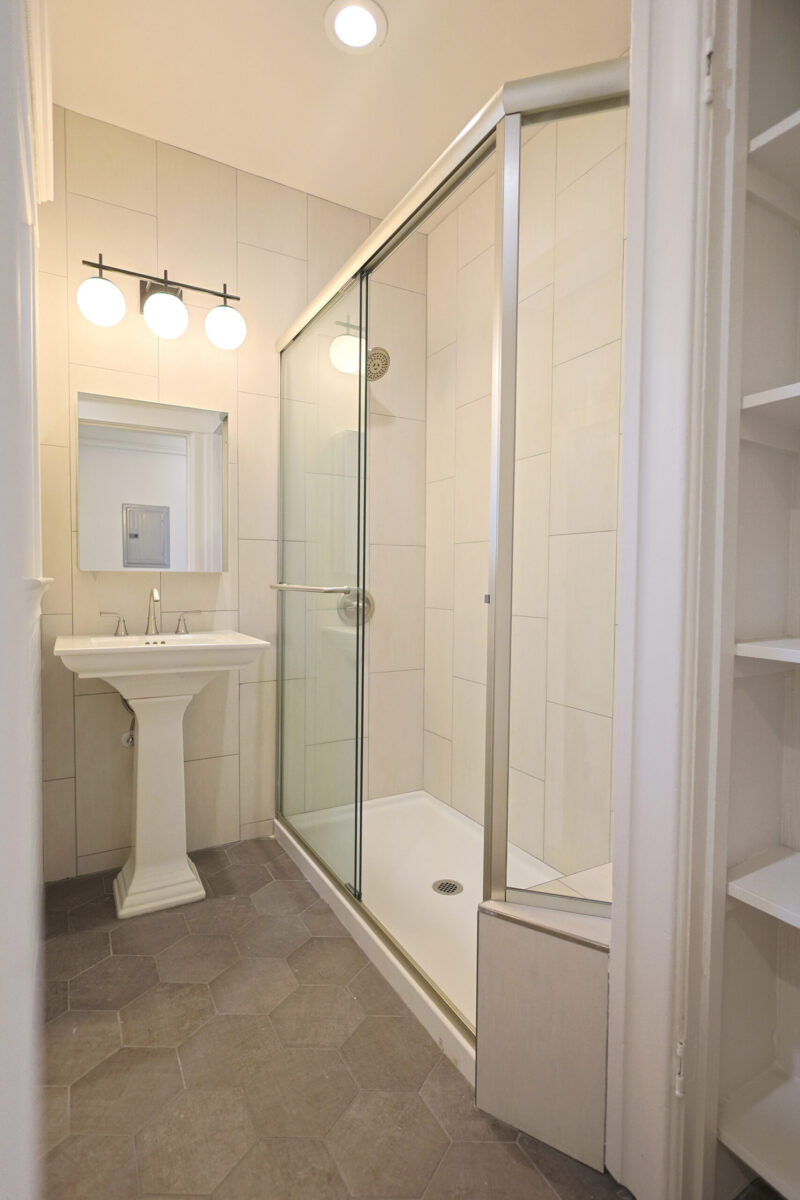
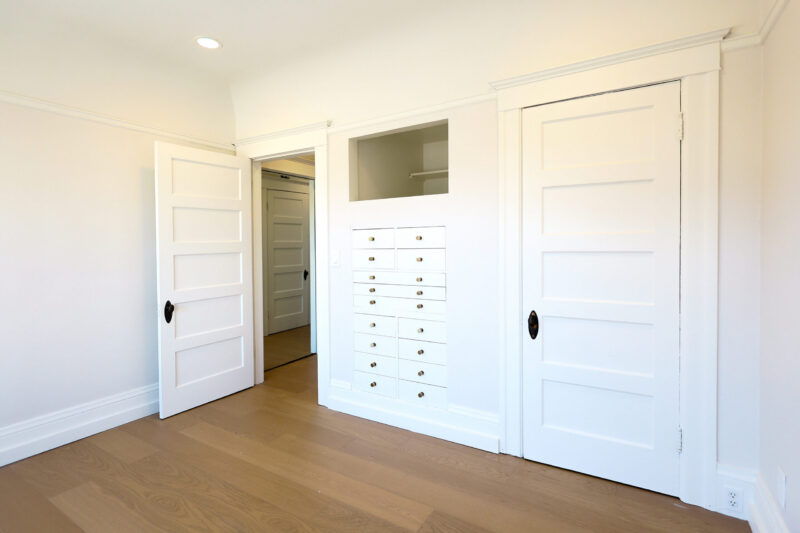
- Light-Drenched, Fully Renovated Residence. Step upstairs into a beautifully renovated 2 Bedroom + Bonus Room, 1 Bath home filled with historic charm and contemporary style
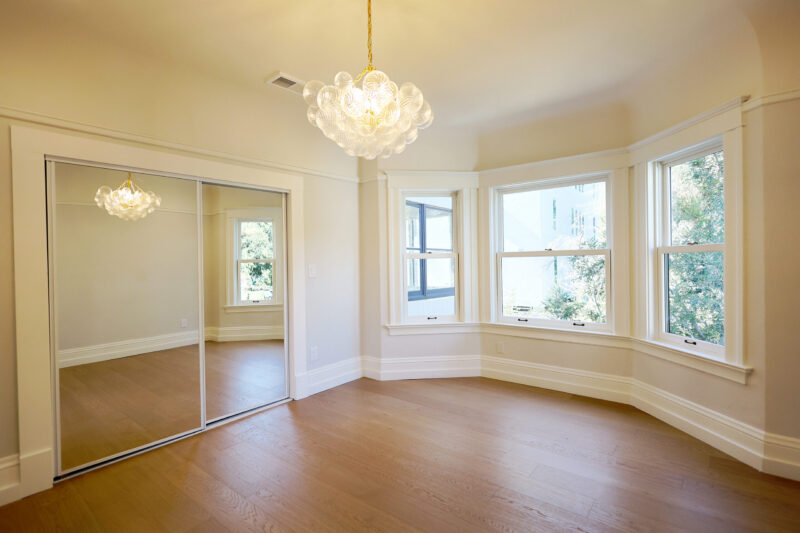
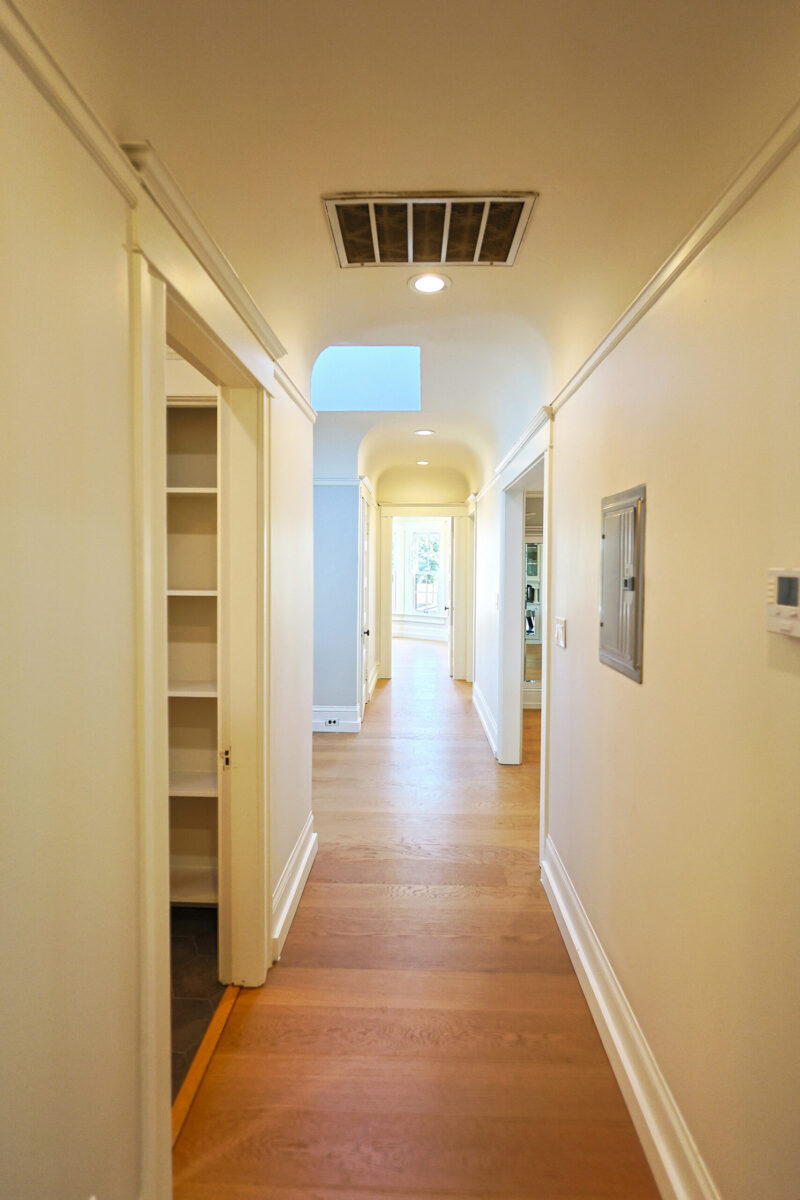
- Architectural Character: High ceilings, sky-lit spaces, newly refinished hardwood floors, classic trim, and generous room proportions throughout
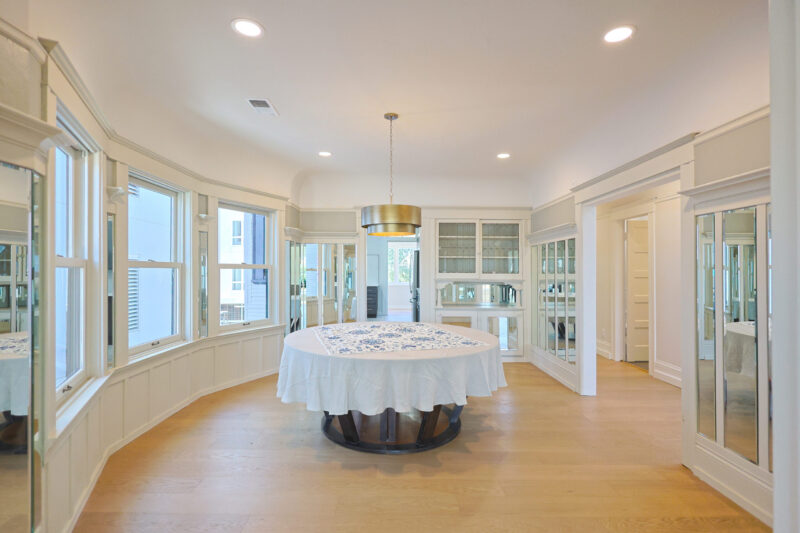
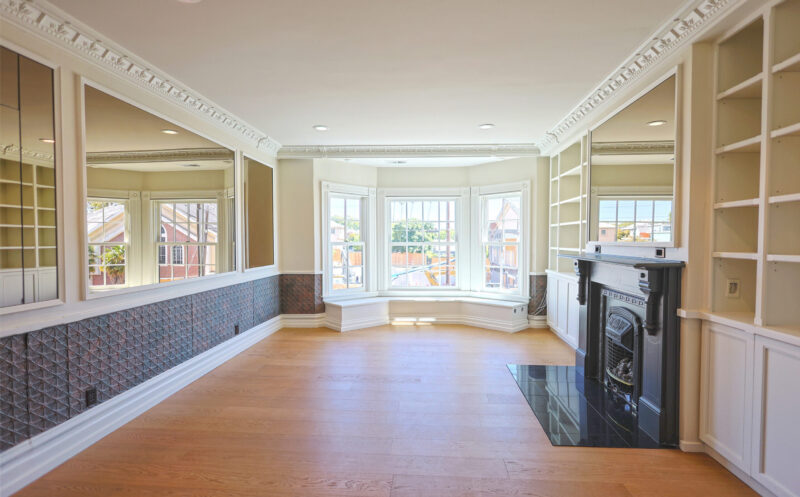
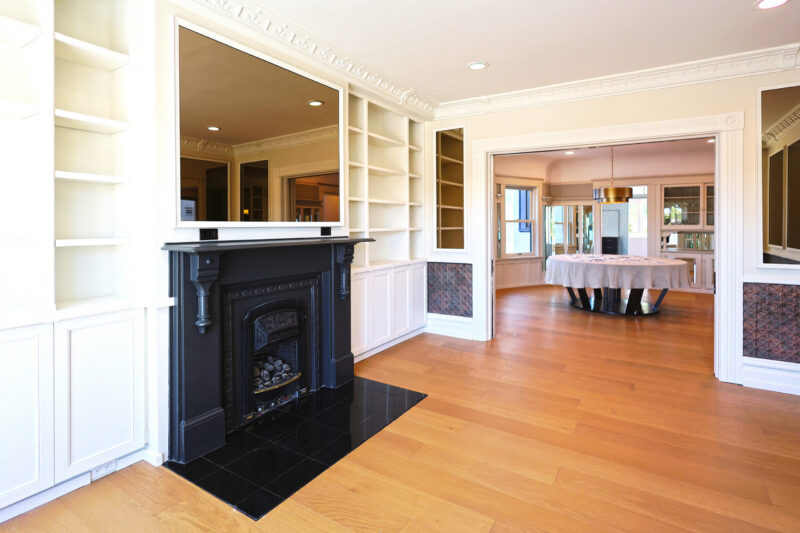
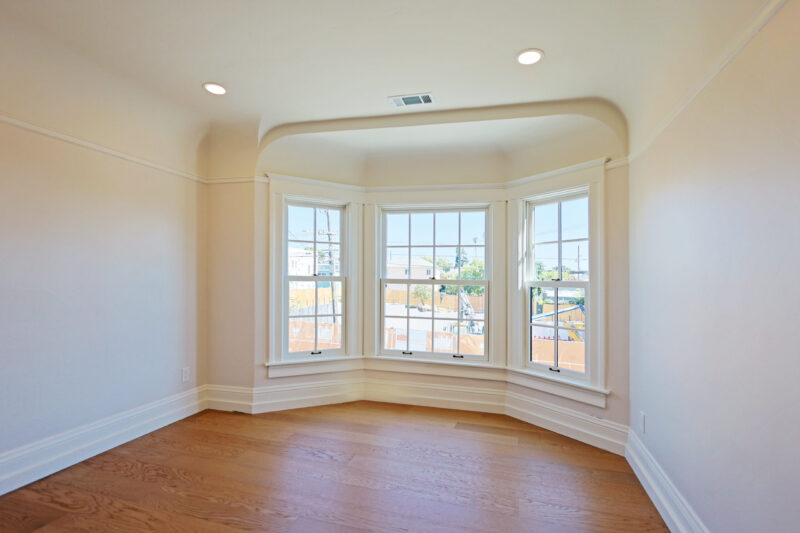
- Living & Dining: A sun-soaked living room featuring a grand bay window, paired with a formal dining room complete with charming built-ins
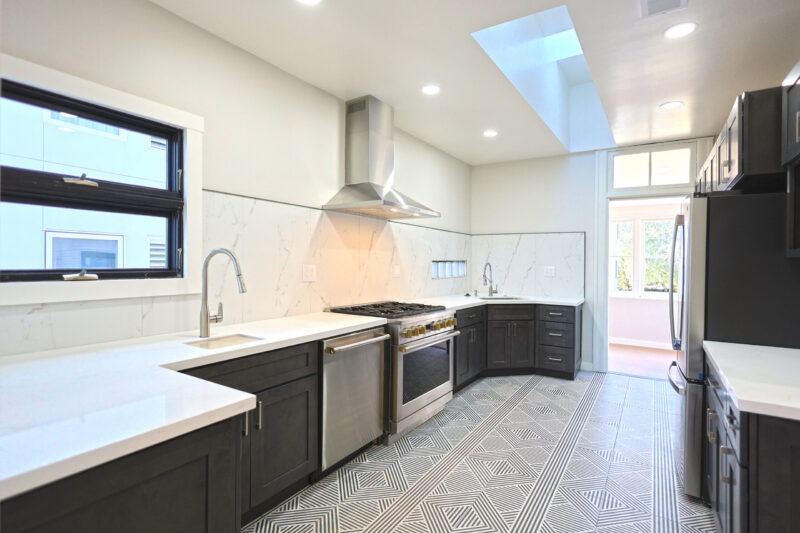
- Chef-Inspired Kitchen: Smartly designed with modern updates, thoughtful storage, and statement flooring
- Bedrooms & Bonus Space: Primary Suite: Generously sized with a bay window looking out over the quiet rear garden
- Second Bedroom: Bright and inviting, featuring a bay window overlooking Ashby Avenue
- Bonus Room: Ideal for a home office, nursery, or a private retreat
INVESTMENT & LIFESTYLE HIGHLIGHTS:
FEATURE/DETAILS
- Versatility – ideal for an owner-user wanting a seamless commute, or an investor seeking dual income streams
- Outdoor Living – Rare access to a tranquil rear garden patio for both commercial and residential enjoyment
- Location & Visibility – Prime positioning on Ashby Avenue provides high foot/vehicle exposure for the commercial space
- Move-In Ready – Updated systems, high-end residential finishes, and a functional ground-floor footprint
- One block to Ashby BART
- Quick walk to legendary Berkeley Bowl Marketplace, Walgreens, and Sports Basement
- Adjacent to the Maudelle Miller Shirek Community at 2925 Adeline Street – a 6-story affordable housing community with 87 apartments and supportive services programming; newly completed in 2025
- Near fitness including Adeline Yoga, Berkeley Barbell, Equinox, and Innerstellar Pilates & Yoga Studio
- Tuesday Farmer’s Market held weekly in the neighborhood
- Short walk to Shotgun Players at the Ashby Stage, Berkeley Design Center, Black Repertory Group, Berkeley, and The Starry Plough Pub
- Nearby eateries include Yeti Sports Bar and Restaurant, Lemat Ethiopian Restaurant, Sweet Adeline Bakeshop, Ashby Eatery, Red Bay Coffee, The Vault Café, Donut Farm, Kirala, Roses on Adeline, and more!
- Close to Downtown and UC Berkeley Campus
- Easy freeway accessibility and SF Bay Bridge access
- Proximity to several major cities via an extensive transportation system